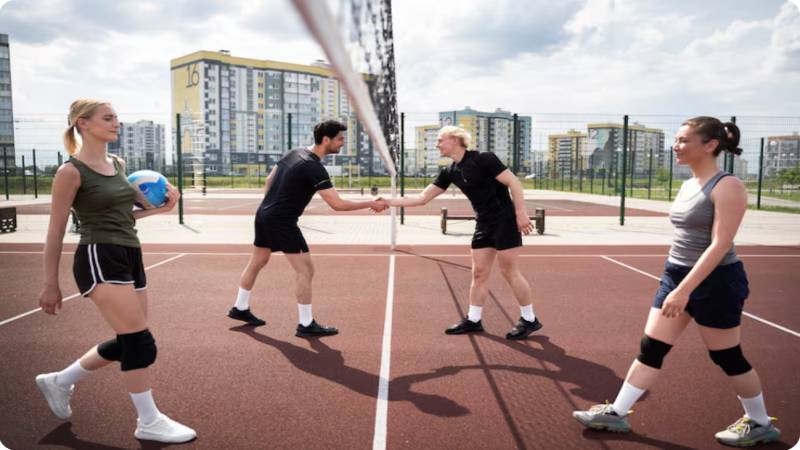
Sporting competitions and athletic tournaments place steady pressure on restrooms because crowds are spread across fields, courts, tracks, parking areas, warm-up zones, vendor rows, and spectator seating. Unlike a single-stage event, a tournament may have several games happening at once, teams rotating in and out, spectators arriving throughout the day, and staff working long hours behind the scenes.
For event coordinators, sanitation planning should support the movement of athletes, coaches, officials, families, volunteers, and vendors. Restrooms need to be easy to find, close enough to active areas, and placed where service crews can reach them without interrupting competition. A practical plan helps the event feel organized instead of forcing people to hunt for facilities between games.
Start With the Competition Layout
The first step is understanding how the venue will be used. A soccer tournament may use several fields at once. A baseball or softball complex may have diamonds spread across a large park. Track meets, swim events, tennis tournaments, wrestling events, cycling races, and outdoor fitness competitions each create different traffic patterns.
Coordinators should map the main activity zones before deciding where portable restrooms belong. These zones may include fields, courts, warm-up areas, spectator seating, concessions, team tents, medical stations, check-in tables, parking areas, vendor spaces, and awards areas.
Restroom placement should match where people gather and how they move. A single cluster near the entrance may not help families watching games on the far side of the complex.
Plan for Athletes and Spectators Separately
Athletes and spectators often use the venue differently. Athletes may need quick restroom access between warm-ups, games, heats, or matches. Spectators may spend long stretches near bleachers, tents, or sidelines. Coaches, officials, and volunteers may be stationed in specific areas for hours.
A good sanitation layout recognizes these differences. Restroom clusters near spectator areas can reduce crowd movement across active zones, while units near team staging areas can help athletes stay on schedule.
This separation also improves flow. Athletes should not have to push through concession lines or spectator crowds right before competing.
Support High-Use Arrival Periods
Sporting events often have early restroom demand. Families arrive after driving, athletes check in, teams gather, and spectators look for facilities before games begin. If multiple games start at the same time, lines can form quickly.
Event coordinators should place restrooms near parking paths, registration, team check-in, and opening gathering areas. These units should be visible without blocking entry lanes or crowd-control points.
Many organizers arrange porta potty rental early so restroom placement can be coordinated with field layouts, parking plans, vendor areas, and access routes. Waiting until the site map is already set can make placement harder and less convenient.
Place Units Near Multi-Field Activity
Large athletic tournaments often spread people across several fields or courts. A restroom cluster that works for Field 1 may be inconvenient for Field 6. Families with young children, older guests, or mobility needs may not want to walk across the full complex every time.
For multi-field events, smaller clusters in several locations may work better than one large restroom area. Units can be placed near central walkway intersections, between field groups, or near shared spectator zones.
The goal is to reduce unnecessary walking while keeping restrooms far enough from play surfaces, team benches, and food areas.
Keep Restrooms Away From Active Play
Restrooms should be convenient, but they should not interfere with competition. Units should not be placed where balls, equipment, bikes, runners, or spectators might collide with them. Lines should not spill into sidelines, race paths, warm-up lanes, or emergency routes.
Placement should leave room for people to wait without blocking movement. This matters at youth tournaments where families may have chairs, wagons, coolers, strollers, and sports bags.
A clear buffer around active play areas helps maintain safety and keeps the event looking organized.
Include Accessible Options
Athletic events serve a wide range of guests. Players may have adaptive needs, spectators may use wheelchairs or walkers, and families may include strollers or older relatives. Accessible units should be included as part of the main layout, not placed only at the edge of the venue.
Accessible restrooms should be near practical routes from parking, spectator areas, and key event zones. Ground conditions matter, too. Grass, gravel, mud, slopes, and uneven paths can make access difficult even when the unit itself is accessible.
Coordinators should consider temporary mats, clear signage, and placement near paved or stable surfaces whenever possible.
Account for Long Event Days
Tournaments often last all day or run across multiple days. Restroom use increases as teams stay between games, families remain on-site, and vendors serve food and drinks. A short morning competition may need a simple setup, but a full-day tournament needs more capacity and better service planning.
Long event days also create demand from staff and volunteers who cannot leave their posts easily. Parking attendants, scorekeepers, field marshals, security teams, medical staff, and concession workers may need convenient restroom access near their assigned zones.
Ignoring staff needs can lead to coverage gaps when volunteers have to walk too far away from their stations.
Coordinate With Food and Hydration Areas
Food vendors, concession stands, water stations, sports drinks, and coffee areas affect restroom demand. If people are eating and drinking in one section of the venue, restrooms should be reasonably nearby.
That does not mean units should sit directly next to food service. They should be close enough for convenience but placed with enough separation to keep vendor areas comfortable and appealing.
Handwashing or hand-sanitizing stations are especially helpful near concession areas, team meal spaces, and volunteer food tables. They also support parents managing young children during long tournament days.
Maintain Service Access
Portable restrooms must be placed where delivery, servicing, and pickup can happen without disrupting the event. This is especially important for multi-day tournaments or high-attendance competitions.
Service vehicles may need access before gates open, between event days, or after crowds leave. Units should not be trapped behind parked cars, vendor tents, fencing, barricades, team canopies, or spectator seating.
Coordinators should review service routes before finalizing the venue map. A location that is convenient for guests but unreachable for servicing can create problems later.
Prepare for Weather and Site Conditions
Sports venues are often exposed to the elements. Rain can turn grass into mud, wind can affect signs and barriers, and heat can increase hydration and restroom use. Restroom areas should be placed on stable, level ground whenever possible.
Avoid low spots where water collects. Avoid steep slopes and soft turf that may become slippery or difficult to access. If events start early or continue after dark, lighting near restroom paths may be needed.
Weather planning protects both guest comfort and the condition of the facility. It can also reduce last-minute adjustments on event day.
Use Clear Signage and Maps
At large sports complexes, guests may not know where restrooms are located when they first arrive. Signs should be visible from parking paths, field entrances, concession areas, and major walkways.
If the event uses a printed map, registration packet, website, or tournament app, restroom locations should be shown there as well. Coaches and volunteers should also know where the nearest facilities are so they can answer questions quickly.
Good signage spreads restroom demand across the venue instead of sending everyone to the first visible cluster.
Review the Layout Before Opening
Before the event begins, coordinators should walk the site as a participant, parent, volunteer, and service provider. This final check can reveal problems that are easy to miss on a map.
Look for blocked paths, poor visibility, uneven ground, long walking distances, crowding near fields, and service-access conflicts. Confirm that restrooms are stocked, stable, and not interfering with competition areas.
A short pre-event review can prevent hours of frustration once teams and spectators arrive.
Sanitation planning for sporting competitions and athletic tournaments requires more than placing restrooms near the entrance. Event coordinators need to account for athletes, spectators, volunteers, vendors, long event days, multi-field layouts, accessibility, food areas, service routes, and weather conditions.
By placing units near high-use zones, keeping them clear of active play, supporting staff needs, and planning service access early, coordinators can create a cleaner and more comfortable event. A thoughtful restroom layout helps athletes stay focused, families stay longer, and the tournament run with fewer avoidable disruptions.See More